Advertisements
Advertisements
Question
Advertisements
Solution
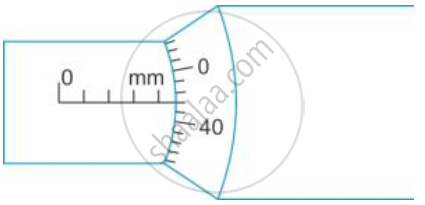
In this case, the zero error is negative
Least count of screw gauge = 0.01 mm
Thus, zero error = (50-47) X L.C.
= 3 X 0.01
= 0.03 mm
APPEARS IN
RELATED QUESTIONS
While measuring the length of a rod with a vernier callipers, below shows the position of its scales. What is the length of the rod?

Fig., below shows the reading obtained while measuring the diameter of a wire with a screw gauge. The screw advances by 1 division on the main scale when circular head is rotated once.
 Find:
Find:
(i) Pitch of the screw gauge,
(ii) Least count of the screw gauge and
(iii) The diameter of the wire.
Who invented vernier callipers?
State whether the following statement is true or false by writing T/F against it.
The least count of a screw gauge can be lowered by increasing the number of divisions on its thimble.
State whether true or false. If false, correct the statement.
With the help of vernier caliper we can have an accuracy of 0.1 mm and with screw gauge we can have an accuracy of 0.01 mm.
The main scale reading while measuring the thickness of a rubber ball using Vernier caliper is 7 cm and the Vernier scale coincidence is 6. Find the radius of the ball.
On a vernier calliper, 25 vernier scale divisions are equal in length to 24 main scale divisions. One main scale division is 1 mm. Find the least count of the instrument.
In a vernier calipers, (N + 1) divisions of vernier scale coincide with N divisions of main scale. If 1 MSD represents 0.1 mm, the vernier constant (in cm) is ______.
