Advertisements
Advertisements
Question
Advertisements
Solution
The presentation of the data in a tabular form helps in quickly grasping and analyzing the recorded observations. For example, to measure a diameter using a vernier caliper we record the following data in a tabular form as follows
Vernier caliper
| No. of observations | Main scale reading (cm) | No. of vernier divisions p coinciding with main scale | Vernier reading =L.C. X p (cm) | Observed diameter |
| 1 | ||||
| 2 | ||||
| 3 |
The measurements corresponding to one physical quantity from one instrument must be recorded in one table. And the name of the instrument should be written on top. Observation must be recorded up to the limit of the instrument and form the recorded individual observations, calculate the mean value, and record it at the bottom of the column.
RELATED QUESTIONS
The wavelength of light of a particular colour is 5800 Å.
Express it in metre.
In figure for vernier callipers, calculate the length recorded.
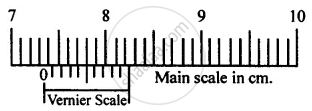
The least count of a vernier callipers is 0.0025 cm and it has an error of + 0.0125 cm. While measuring the length of a cylinder, the reading on the main scale is 7.55 cm, and the 12th vernier scale division coincides with the main scale. Calculate the corrected length.
State the formula for calculating length if:
Number of vernier scale division coinciding with the main scale and number of division of main scale on the left-hand side of zero of vernier scale is known.
A micrometre screw gauge has a negative zero error of 7 divisions. While measuring the diameter of a wire the reading on the main scale is 2 divisions and 79th circular scale division coincides with baseline.
If the number of divisions on the main scale is 10 to a centimetre and circular scale has 100 divisions, calculate
- pitch
- observed diameter
- least count
- corrected diameter.
What do you understand by the following term as applied to micrometre screw gauge?
Sleeve cylinder
What do you understand by the following term as applied to screw gauge?
Negative zero error
What is the zero error of a screw gauge?
