Advertisements
Advertisements
Question
What do you understand by the following term as applied to screw gauge?
Positive zero error
Advertisements
Solution
Positive zero error: If the zero of the circular scale is below the reference line of the main scale, then the screw gauge is said to have positive zero error and the correction is negative.

APPEARS IN
RELATED QUESTIONS
The wavelength of light of a particular colour is 5800 Å.
Express it in nanometre.
Name the part of the vernier callipers which is used to measure the following
External diameter of a tube
A boy uses a vernier callipers to measure the thickness of his pencil. He measures it to be 1.4 mm. If the zero error of vernier callipers is +0.02 cm, what is the correct thickness of the pencil?
When does a vernier callipers has the positive error?
The thimble of a screw gauge has 50 divisions for one rotation. The spindle advances 1 mm when the screw is turned through two rotations.
- What is the pitch of the screw?
- What is the least count of screw gauge?
- When the screw gauge is used to measure the diameter of wire the reading on the sleeve is found to be 0.5 mm and reading on thimble is found, 27 divisions. What is the diameter of the wire in centimetres?
How the backlash error is avoided?
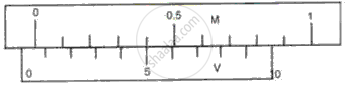
Consider the following case where the zero of vernier scale and the zero of the main scale are clearly seen. If L.C. of the vernier calipers is 0.01 cm, write the zero error and zero correction of the following.
In a vernier calipers, (N + 1) divisions of vernier scale coincide with N divisions of main scale. If 1 MSD represents 0.1 mm, the vernier constant (in cm) is ______.
