Advertisements
Advertisements
Question
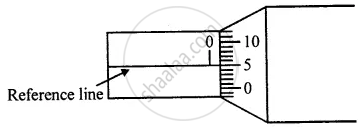
How do you account for positive zero error for calculating the correct diameter of wires?
Advertisements
Solution
If the zero lines, marked on a circular scale, is below the reference line of the main scale, then there is a positive zero error and the correction is negative. In figure 5th, circular scale division is coinciding with the reference line.
∴ Correction = – Coinciding division of C.S. × L.C.
= – 5 × 0.001 cm
= – 0.005 cm
If the observed diameter is 0.557 cm, then:
Corrected diameter
= Observed diameter + Correction
= 0.557 cm – 0.005 cm
= 0.552 cm
APPEARS IN
RELATED QUESTIONS
The wavelength of light of a particular colour is 5800 Å.
Express it in nanometre.
Define metre according to the old definition.
The main scale of vernier callipers has 10 divisions in a centimetre and 10 vernier scale divisions coincide with 9 main scale divisions. Calculate
- pitch
- L.C. of vernier callipers.
What do you understand by the following term as applied to screw gauge?
Negative zero error
Find the volume of a book of length 25 cm, breadth 18 cm and height 2 cm in m3.
The Wavelength of a particular colour is 5400Å. Express it in nanometer and metre.
Consider the following case where the zero of vernier scale and the zero of the main scale are clearly seen. If L.C. of the vernier calipers is 0.01 cm, write the zero error and zero correction of the following.
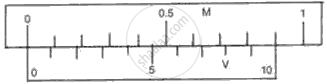
Consider the following case where the zero of vernier scale and the zero of the main scale are clearly seen. If L.C. of the vernier calipers is 0.01 cm, write the zero error and zero correction of the following.
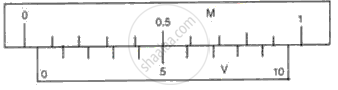
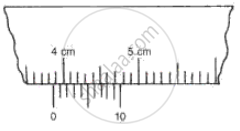
The following figure shows the reading of a vernier caliper used for measuring the thickness of a metal sheet.
(i) Find the least count of the instrument.
(ii) Calculate the thickness of the metal sheet.
The main scale reading while measuring the thickness of a rubber ball using Vernier caliper is 7 cm and the Vernier scale coincidence is 6. Find the radius of the ball.
