Advertisements
Advertisements
Question
Up to how many decimal places can a common vernier callipers measure the length in cm?
Advertisements
Solution
A common vernier calliper can measure the length accurately up to two places of decimal when the length is measured in centimetre
i.e. up to 1/100 the part of a centimetre.
APPEARS IN
RELATED QUESTIONS
Which of the following measures a small length to high accuracy : metre rule , vernier callipers or screw gauge?
The pitch of a screw gauge is 1 mm and the circular scale has 100 divisions. In measurement of the diameter of a wire, the main scale reads 2 mm and 45th mark on the circular scale coincides with the base line. Find
(i) The least count and
(ii) The diameter of the wire.
A micrometre screw gauge has a negative zero error of 8 divisions. While measuring the diameter of a wire the reading on the main scale is 3 divisions and the 24th circular scale division coincides with baseline.
If the number of divisions on the main scale are 20 to a centimetre and circular scale has 50 divisions, calculate
- pitch
- observed diameter.
- least count
- corrected diameter.
The level of water in a measuring cylinder is 12.5 ml. When a stone is lowered in it, the volume is 21.0 ml. Find the volume of the stone.
What is the least count in the case of the following instrument?
Spring balance
Consider the following case where the zero of vernier scale and the zero of the main scale are clearly seen. If L.C. of the vernier calipers is 0.01 cm, write the zero error and zero correction of the following.
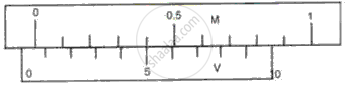
Least count of a vernier caliper is ______ cm.
A Vernier calliper reads a main scale reading of 2.3 cm and the 5th division of the Vernier scale coincides with a main scale division. If the least count is 0.01 cm, what is the actual reading?
