Advertisements
Advertisements
Question
How will you measure the least count of vernier caliper?
Advertisements
Solution
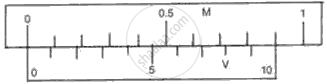
Least count of Vernier Caliper is the ratio of value of one smallest main scale division to total
number of Vernier scale division.
i.e., L.C. = 0.1mm = 0.01cm
(or) L.C. = 1MD – 1VSD = 1.0 mm – 0.9 mm
= 0. 1mm = 0.01 cm
APPEARS IN
RELATED QUESTIONS
What is meant by zero error of vernier callipers ? How is it determined? Draw neat diagrams to explain it. How is it taken in account to get the correct measurement?
Explain the terms : Pitch .
How are they determined?
Define metre according to the old definition.
A micrometre screw gauge having a positive zero error of 5 divisions is used to measure diameter of a wire, when reading on the main scale is 3rd division and the 48th circular scale division coincides with baseline. If the micrometer has 10 divisions to a centimetre on the main scale and 100 divisions on a circular scale, calculate
- Pitch of screw
- Least count of screw
- Observed diameter
- Corrected diameter.
What do you understand by the following term as applied to micrometre screw gauge?
Thimble scale
Explain the term least count of a screw gauge. How are they determined?
Consider the following case where the zero of vernier scale and the zero of the main scale are clearly seen. If L.C. of the vernier calipers is 0.01 cm, write the zero error and zero correction of the following.
State whether true or false. If false, correct the statement.
With the help of vernier caliper we can have an accuracy of 0.1 mm and with screw gauge we can have an accuracy of 0.01 mm.
