Advertisements
Advertisements
Question
Figure shows the position of vernier scale while measuring the external length of a wooden cylinder.
- What is the length recorded by the main scale?
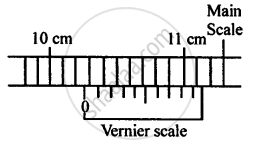
- Which reading of vernier scale coincides with the main scale?
- Calculate the length.
Advertisements
Solution
Main scale divisions of vernier callipers in one centimetre = 10
Pitch = `"Unit of main scale"/"Number of divisions in the unit"`
= `1/10` cm = 0.1 cm
Least count = `"Pitch"/"No. of divisions on the vernier scale"`
L.C. = `0.1/10` cm = 0.01 cm
1. Length recorded by main scale = 10.2 cm
⇒ Main scale reading is 10.2 cm
2. Reading of vernier scale coinciding with main scale = 7th
⇒ Vernier scale division (V.S.D.) is 7th
3. Length recorded by vernier callipers
= Main scale reading + L.C. × V.S.D.
= 10.2 + 0.01 × 7
= 10.2 + 0.07
= 10.27 cm
APPEARS IN
RELATED QUESTIONS
Define the term 'Vernier constant'.
Which of the following measures a small length to high accuracy : metre rule , vernier callipers or screw gauge?
Name the instrument which has the least count
0.1 mm
The pitch of a screw gauge is 0.5 mm and the head scale is divided in 100 parts. What is the least count of a screw gauge?
The final result of the calculation in an experiment is 125,347,200. Express the number in term of significant place when accuracy is between 1 and 100
For what range of measurement is micrometre screw gauge used?
What do you understand by the following term as applied to screw gauge?
Zero error
The following diagrams (Fig. 5) show the use of a vernier caliper under three different situations. Study the diagrams carefully and note down the vernier readings in each case.
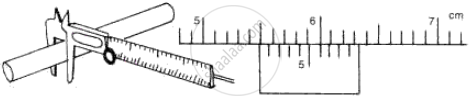
(a) Measuring the diameter of the rod
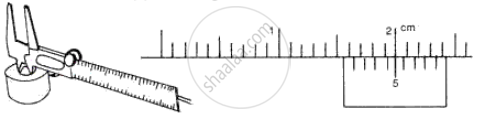
(b) Measuring Internal diameter of a cavity
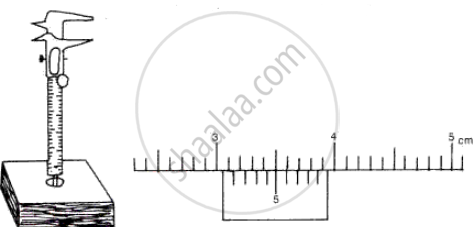
(c) Measuring depth of a cavity
