Advertisements
Advertisements
प्रश्न
Figure shows the position of vernier scale while measuring the external length of a wooden cylinder.
- What is the length recorded by the main scale?
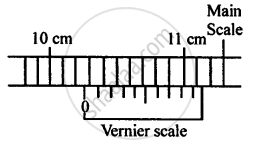
- Which reading of vernier scale coincides with the main scale?
- Calculate the length.
Advertisements
उत्तर
Main scale divisions of vernier callipers in one centimetre = 10
Pitch = `"Unit of main scale"/"Number of divisions in the unit"`
= `1/10` cm = 0.1 cm
Least count = `"Pitch"/"No. of divisions on the vernier scale"`
L.C. = `0.1/10` cm = 0.01 cm
1. Length recorded by main scale = 10.2 cm
⇒ Main scale reading is 10.2 cm
2. Reading of vernier scale coinciding with main scale = 7th
⇒ Vernier scale division (V.S.D.) is 7th
3. Length recorded by vernier callipers
= Main scale reading + L.C. × V.S.D.
= 10.2 + 0.01 × 7
= 10.2 + 0.07
= 10.27 cm
APPEARS IN
संबंधित प्रश्न
Explain the terms : Pitch .
How are they determined?
Name the instrument which has the least count
0.1 mm
A screw gauge has 50 divisions on its circular scale and its screw moves by 1 mm on turning it by two revolutions. When the flat end of the screw is in contact with the stud, the zero of the circular scale lies below the base line and 4th division of the circular scale is in line with the base line. Find
(i) The pitch,
(ii) The least count and
(iii) The zero error of the screw gauge
Why is the metre length in terms of the wavelength of light considered more accurate?
The main scale of vernier callipers has 10 divisions in a centimetre and 10 vernier scale divisions coincide with 9 main scale divisions. Calculate
- pitch
- L.C. of vernier callipers.
(a) A vernier scale has 10 divisions. It slides over the main scale, whose pitch is 1.0 mm. If the number of divisions on the left hand of zero of the vernier scale on the main scale is 56 and the 8th vernier scale division coincides with the main scale, calculate the length in centimetres.
(b) If the above instrument has a negative error of 0.07 cm, calculate the corrected length.
Figure shows a screw gauge in which circular scale has 200 divisions. Calculate the least count and radius of the wire.
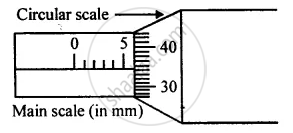
A micrometre screw gauge has a negative zero error of 8 divisions. While measuring the diameter of a wire the reading on the main scale is 3 divisions and the 24th circular scale division coincides with baseline.
If the number of divisions on the main scale are 20 to a centimetre and circular scale has 50 divisions, calculate
- pitch
- observed diameter.
- least count
- corrected diameter.
State the formula for calculating the least count of screw.
