Advertisements
Advertisements
प्रश्न
What do you understand by the following term as applied to micrometre screw gauge?
Baseline
Advertisements
उत्तर
A reference line drawn on the sleeve cylinder parallel to the axis of nut is known as the baseline.
APPEARS IN
संबंधित प्रश्न
Explain the terms : Least count of a screw gauge.
How are they determined?
The least count of a vernier callipers is 0.0025 cm and it has an error of + 0.0125 cm. While measuring the length of a cylinder, the reading on the main scale is 7.55 cm, and the 12th vernier scale division coincides with the main scale. Calculate the corrected length.
State the formula for determining least count for a vernier callipers.
How do you account for negative zero error, for calculating the correct diameter of wires?
Consider the following case where the zero of vernier scale and the zero of the main scale are clearly seen. If L.C. of the vernier calipers is 0.01 cm, write the zero error and zero correction of the following.
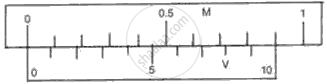
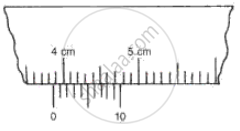
The following figure shows the reading of a vernier caliper used for measuring the thickness of a metal sheet.
(i) Find the least count of the instrument.
(ii) Calculate the thickness of the metal sheet.
The main scale reading while measuring the thickness of a rubber ball using Vernier caliper is 7 cm and the Vernier scale coincidence is 6. Find the radius of the ball.
How will you find the Zero Error of Vernier Caliper? Explain.
