Advertisements
Advertisements
प्रश्न
The least count of a vernier callipers is 0.0025 cm and it has an error of + 0.0125 cm. While measuring the length of a cylinder, the reading on the main scale is 7.55 cm, and the 12th vernier scale division coincides with the main scale. Calculate the corrected length.
Advertisements
उत्तर
Least count (L.C.) = 0.0025 cm
Error = +0.0125 cm
Correction = – (Error)
= – (+0.0125)
= – 0.0125 cm
Main scale reading = 7.55 cm
Vernier scale division (V.S.D.) coinciding with main scale = 12th
Length recorded = Main scale reading + L.C. × V.S.D.
= 7.55 + 0.0025 × 12
= 7.55 + 0.0300
= 7.58 cm
Correct length = Length recorded + Correction
= 7.58 + (−0.0125)
= 7.58 – 0.0125
= 7.5675 cm
= 7.567 cm
APPEARS IN
संबंधित प्रश्न
The wavelength of light of a particular colour is 5800 Å.
Express it in metre.
The size of bacteria is 1 µ. Find the number of bacteria present in 1 m length.
Describe the procedure to measure the diameter of a wire with the help of a screw gauge.
Fig., below shows the reading obtained while measuring the diameter of a wire with a screw gauge. The screw advances by 1 division on the main scale when circular head is rotated once.
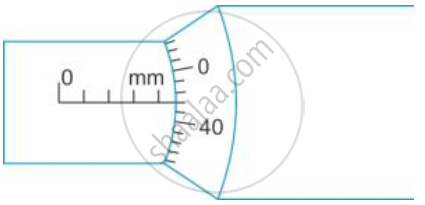 Find:
Find:
(i) Pitch of the screw gauge,
(ii) Least count of the screw gauge and
(iii) The diameter of the wire.
The least count of a vernier callipers is 0.01 cm and it has an error of + 0.07 cm. While measuring the radius of a sphere, the main scale reading is 2.90 cm and the 5th vernier scale division coincides with the main scale. Calculate the correct radius.
State the formula for calculating length if:
Number of vernier scale division coinciding with the main scale and number of division of main scale on the left-hand side of zero of vernier scale is known.
Which part of vernier callipers is used to measure the internal length of a hollow cylinder?
Name the measuring employed to measure the thickness of a paper.
