Advertisements
Advertisements
प्रश्न
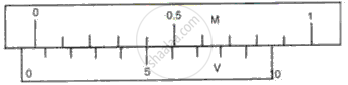
Consider the following case where the zero of vernier scale and the zero of the main scale are clearly seen. If L.C. of the vernier calipers is 0.01 cm, write the zero error and zero correction of the following.
Advertisements
उत्तर
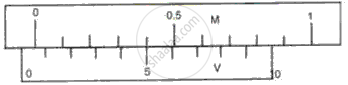
Here, zero of the vernier scale lies on the right of the main scale.
Also, the 5th vernier division is coinciding with some main scale division
Thus, zero error = 0 + 5 x L.C. = -0.05 cm
Hence zero correction = 0.05 cm
APPEARS IN
संबंधित प्रश्न
Name the instrument which can accurately measure the following
The internal diameter of the neck of a water bottle
In a vernier callipers, 19 main scale divisions coincide with 20 vernier scale divisions. If the main scale has 20 divisions in a centimetre, calculate
- pitch
- L.C. of vernier callipers.
A micrometre screw gauge has a negative zero error of 8 divisions. While measuring the diameter of a wire the reading on the main scale is 3 divisions and the 24th circular scale division coincides with baseline.
If the number of divisions on the main scale are 20 to a centimetre and circular scale has 50 divisions, calculate
- pitch
- observed diameter.
- least count
- corrected diameter.
State the formula for calculating the pitch of screw.
The Wavelength of a particular colour is 5400Å. Express it in nanometer and metre.
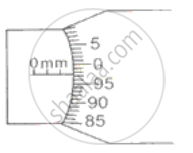
In the following figure, the pitch of the screw is 1 mm. Calculate:
(i) the least count of screw gauge and
(ii) the reading represented in the figure.
What is the least count in the case of the following instrument?
Metre scale
