Advertisements
Advertisements
प्रश्न
The pitch of a screw gauge is 0.5 mm and the head scale is divided in 100 parts. What is the least count of a screw gauge?
Advertisements
उत्तर
Pitch of a screw gauge = 0.5 mm
No. of divisions on the circular scale = 100
L.C. = `(0.5/100)` mm
= 0.005 mm or 0.0005 cm
APPEARS IN
संबंधित प्रश्न
The wavelength of light of a particular colour is 5800 Å.
Express it in metre.
Which of the following measures a small length to high accuracy : metre rule , vernier callipers or screw gauge?
The thimble of a screw gauge has 50 divisions. The spindle advances 1 mm when the screw is turned through two revolutions.
(i) What is the pitch of the screw gauge?
(ii) What is the least count of the screw gauge?
The pitch of a screw gauge is 1 mm and the circular scale has 100 divisions. In measurement of the diameter of a wire, the main scale reads 2 mm and 45th mark on the circular scale coincides with the base line. Find
(i) The least count and
(ii) The diameter of the wire.
A pendulum completes 2 oscillations in 5 s. What is its time period? If g = 9.8 m s-2, find its length.
Who invented vernier callipers?
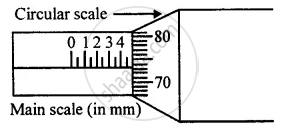
Figure shows a screw gauge in which circular scale has 100 divisions. Calculate the least count and the diameter of a wire.
How will you measure the least count of vernier caliper?
