Advertisements
Advertisements
प्रश्न
Describe in steps, how would you use a vernier callipers to measure the length of a small rod?
Advertisements
उत्तर
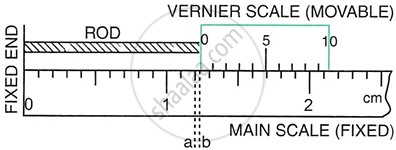
Fig. illustrates the use of a vernier scale. The two scales (main scale and vernier scale) are so made that when the movable vernier scale touches the fixed end, its zero mark coincides with the zero mark of the main scale. The rod whose length is to be measured is placed along the main scale, and the vernier scale is moved so as to hold the rod between the fixed end and the movable vernier scale. In this position, the zero mark of the vernier scale is ahead of the 1.2 cm mark on the main scale. Thus, the actual length of the rod = 1.2 cm + the length ab (i.e., the length between the 1.2 cm mark on the main scale and the 0 mark on the vernier scale). The length ab cannot be measured by the main scale as its value is less than one division marked on the main scale.
To measure the length of ab, we first find the lowest count on the vernier scale. It is `0.1/10` cm = 0.01 cm. Then we note that pth division of the vernier scale which coincides (or which is in line) with any division of the main scale. The product of this number of vernier divisions, p, with the least count, gives the length ab. This is called the vernier reading. Thus
length ab = vernier reading = p × least count,
and Total reading = main scale reading + vernier reading
In the given figure, the the main scale reading is 1.2 cm, and 4th division of vernier scale coincides with a main scale division, so the length ab (or vernier reading) is 4 × 0.01 cm = 0.04 cm.
Hence, the length of the rod is 1.2 + 0.04 = 1.24 cm.
APPEARS IN
संबंधित प्रश्न
State three uses of the vernier callipers.
A vernier callipers has its main scale graduated in mm and 10 divisions on its vernier scale are equal in length to 9 mm. When the two jaws are in contact, the zero of the vernier scale is ahead of the zero of the main scale and the 3rd division of the vernier
scale coincides with a main scale division.
Find : (i) The least count and
(ii) The zero error of the vernier callipers.
While measuring the length of a rod with a vernier callipers, below shows the position of its scales. What is the length of the rod?

The final result of the calculation in an experiment is 125,347,200. Express the number in term of significant place when accuracy is between 1 and 1000
In a vernier callipers, 19 main scale divisions coincide with 20 vernier scale divisions. If the main scale has 20 divisions in a centimetre, calculate
- pitch
- L.C. of vernier callipers.
State the formula for determining a pitch
The circular scale of a screw gauge has 100 divisions. Its spindle moves forward by 2.5 mm when given five complete turns. Calculate
- pitch
- least count of the screw gauge
What do you understand by the following term as applied to micrometre screw gauge?
Thimble scale
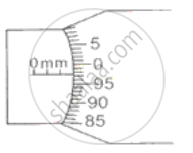
In the following figure, the pitch of the screw is 1 mm. Calculate:
(i) the least count of screw gauge and
(ii) the reading represented in the figure.
Name the measuring employed to measure the diameter of a needle.
