Advertisements
Advertisements
Question
What do you understand by the following term as applied to micrometre screw gauge?
Baseline
Advertisements
Solution
A reference line drawn on the sleeve cylinder parallel to the axis of nut is known as the baseline.
APPEARS IN
RELATED QUESTIONS
A screw gauge has a least count 0.001 cm and zero error +0.007 cm. Draw a neat diagram to represent it.
The final result of the calculation in an experiment is 125,347,200. Express the number in term of significant place when accuracy is between 1 and 10
The main scale of vernier callipers has 10 divisions in a centimetre and 10 vernier scale divisions coincide with 9 main scale divisions. Calculate
- pitch
- L.C. of vernier callipers.
When does a vernier callipers has the positive error?
What do you understand by the following term as applied to micrometre screw gauge?
Sleeve cylinder
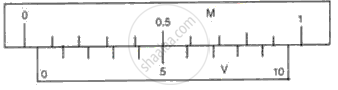
Consider the following case where the zero of vernier scale and the zero of the main scale are clearly seen. If L.C. of the vernier calipers is 0.01 cm, write the zero error and zero correction of the following.
Thickness of a cricket ball is measured by ______.
