Advertisements
Advertisements
प्रश्न
What do you understand by the following term as applied to screw gauge?
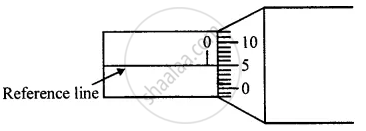
Negative zero error
Advertisements
उत्तर
Negative zero error: If the zero of the circular scale is above the reference line of the main scale, then the screw gauge is said to have negative zero error and correction is positive.
APPEARS IN
संबंधित प्रश्न
The wavelength of light of a particular colour is 5800 Å.
Express it in nanometre.
What is meant by zero error of vernier callipers ? How is it determined? Draw neat diagrams to explain it. How is it taken in account to get the correct measurement?
Draw a neat and labelled diagram of a screw gauge.
Name its main parts and state their functions.
A boy uses a vernier callipers to measure the thickness of his pencil. He measures it to be 1.4 mm. If the zero error of vernier callipers is +0.02 cm, what is the correct thickness of the pencil?
Why is the metre length in terms of the wavelength of light considered more accurate?
The main scale of vernier callipers has 10 divisions in a centimetre and 10 vernier scale divisions coincide with 9 main scale divisions. Calculate
- pitch
- L.C. of vernier callipers.
State the formula for calculating length if:
The reading of the main scale is known and the number of vernier scale divisions coinciding with the main scale is known.
Explain the term least count of a screw gauge. How are they determined?
The following diagrams (Fig. 5) show the use of a vernier caliper under three different situations. Study the diagrams carefully and note down the vernier readings in each case.
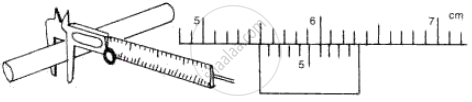
(a) Measuring the diameter of the rod
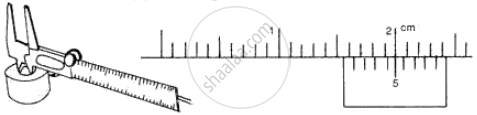
(b) Measuring Internal diameter of a cavity
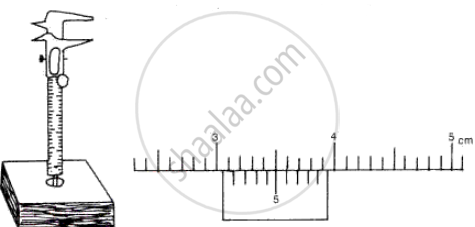
(c) Measuring depth of a cavity
