Advertisements
Advertisements
प्रश्न
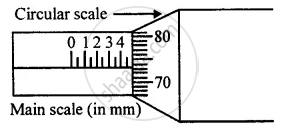
Figure shows a screw gauge in which circular scale has 100 divisions. Calculate the least count and the diameter of a wire.
Advertisements
उत्तर
No. of circular scale division = 100
Pitch =0.5 mm
= `(0.5 "mm")/100`
= 0.005 mm
L.C. = 0.005 mm = 0.0005 cm
Main scale reading = 4.5 mm = 0.45 cm
(C.S.D.) circular scale reading = 73 division
Observed diameter of wire = Main scale reading + L.C. × C.S.D.
= 0.45 + 0.0005 × 73
= 0.45 + 0.0365
= 0.4865 cm
APPEARS IN
संबंधित प्रश्न
Draw a neat and labelled diagram of a screw gauge.
Name its main parts and state their functions.
The least count of a vernier calipers is :
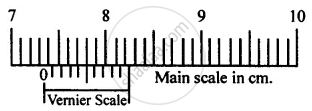
In figure for vernier callipers, calculate the length recorded.
Define the term pitch.
State the formula for determining least count for a vernier callipers.
Which part of vernier callipers is used to measure the internal length of a hollow cylinder?
A micrometre screw gauge has a negative zero error of 7 divisions. While measuring the diameter of a wire the reading on the main scale is 2 divisions and 79th circular scale division coincides with baseline.
If the number of divisions on the main scale is 10 to a centimetre and circular scale has 100 divisions, calculate
- pitch
- observed diameter
- least count
- corrected diameter.
Explain the term least count of a screw gauge. How are they determined?
Name the measuring employed to measure the diameter of a pencil.
