Advertisements
Advertisements
प्रश्न
The circular scale of a screw gauge has 100 divisions. Its spindle moves forward by 2.5 mm when given five complete turns. Calculate
- pitch
- least count of the screw gauge
Advertisements
उत्तर
Number of circular scale divisions = 100
Distance moved by spindle (screw) = 2.5 mm
No. of complete rotations given = 5
(1) Pitch = `"Distance moved by screw on sleeve"/"No. of complete rotations"`
= `2.5/5`
= 0.5 mm
= 0.05 cm
(2) Least count = `"Pitch"/"No. of circular scale divisions"`
= `0.05/100` cm
= 0.0005 cm
APPEARS IN
संबंधित प्रश्न
Name the two scales of a vernier callipers and explain how it is used to measure length correct up to 0.01 cm.
Fig., below shows the reading obtained while measuring the diameter of a wire with a screw gauge. The screw advances by 1 division on the main scale when circular head is rotated once.
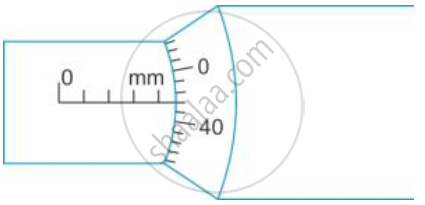 Find:
Find:
(i) Pitch of the screw gauge,
(ii) Least count of the screw gauge and
(iii) The diameter of the wire.
A screw has a pitch equal to 0.5 mm. What should be the number of divisions on its head so as to read correctly up to 0.001 mm with its help?
The main scale of vernier callipers has 10 divisions in a centimetre and 10 vernier scale divisions coincide with 9 main scale divisions. Calculate
- pitch
- L.C. of vernier callipers.
What is the function of ratchet in the screw gauge?
Explain the term least count of a screw gauge. How are they determined?
What is the least count in the case of the following instrument?
Screw gauge
