Advertisements
Advertisements
प्रश्न
A micrometre screw gauge has a negative zero error of 8 divisions. While measuring the diameter of a wire the reading on the main scale is 3 divisions and the 24th circular scale division coincides with baseline.
If the number of divisions on the main scale are 20 to a centimetre and circular scale has 50 divisions, calculate
- pitch
- observed diameter.
- least count
- corrected diameter.
Advertisements
उत्तर
(1) The number of divisions on the main scale are 20 to a centimetre
⇒ Pitch = `"Unit"/"No. of divisions in unit"=(1 "cm")/20` = 0.05 cm
(2) No. of circular scale divisions = 50
∴ Least count (L.C.) = `"Pitch"/"No. of circular scale divisions"`
= `0.05/50` cm
L.C. = 0.001 cm
(3) Main scale reading = 3 division
⇒ Main scale reading = 3 × Pitch = 3 × 0.05 = 0.15 cm
Circular scale reading = 24 division
∴ Observed diametre = M.S. reading + L.C. × C.S. reading
= 0.15 + 0.001 × 24
= 0.15 + 0.024
= 0.174 cm
(4) Negative zero error = 8 division
Correction = −(−8 × L.C.)
= −(−8 × 0.001) cm
= +0.008 cm
Correct diametre = Observed diametre + Correction
= 0.174 + 0.008
= 0.182 cm
APPEARS IN
संबंधित प्रश्न
The thimble of a screw gauge has 50 divisions. The spindle advances 1 mm when the screw is turned through two revolutions.
(i) What is the pitch of the screw gauge?
(ii) What is the least count of the screw gauge?
The final result of the calculation in an experiment is 125,347,200. Express the number in term of significant place when accuracy is between 1 and 10
Figure shows the position of vernier scale while measuring the external length of a wooden cylinder.
- What is the length recorded by the main scale?
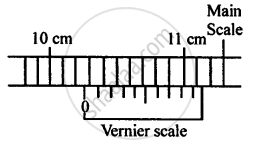
- Which reading of vernier scale coincides with the main scale?
- Calculate the length.
When does a vernier callipers has the positive error?
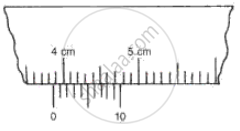
The following figure shows the reading of a vernier caliper used for measuring the thickness of a metal sheet.
(i) Find the least count of the instrument.
(ii) Calculate the thickness of the metal sheet.
State whether true or false. If false, correct the statement.
With the help of vernier caliper we can have an accuracy of 0.1 mm and with screw gauge we can have an accuracy of 0.01 mm.
Least count of a vernier caliper is ______ cm.
A vernier caliper using the scale invented by Galileo.
