Advertisements
Advertisements
प्रश्न
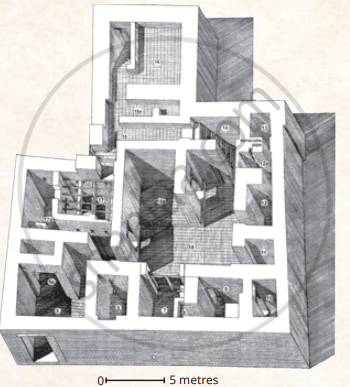
In Figure, calculate the full width of the house; compare with the length of your classroom. How many staircases can you make out? If the house owners lived upstairs, what might the rooms downstairs be used for?
Advertisements
उत्तर
1. Calculate the full width of the house and compare it with the length of your classroom.
The scale shown in the figure is 5 metres. Using the scale and measuring across the widest part of the house, the house is approximately 20 metres wide.
To compare it with the classroom, measure the length of your classroom. For example, if your classroom is 8 metres long, then:
20 ÷ 8 = 2.5
So, the house would be about 2½ times as wide as an 8-metre-long classroom. The exact comparison will depend on the actual length of your classroom.
2. I can make out about 4 staircases in the plan. They are shown as groups of steps leading from one level of the house to another.
3. If the owners lived upstairs, the downstairs rooms could have been used for business and work purposes rather than for sleeping. They may have been used as:
- Shops for selling goods to people passing by.
- Workshops where craftsmen made or repaired things.
- Storerooms for keeping goods, tools, food and other materials.
- Kitchens or service areas for preparing food.
- Stables or storage areas, depending on the room and its location.
